Layout and flow
Explore how work zones, gathering space and the path through the room can function together.

KITCHENS
Plan a kitchen around the way you cook, gather, and store what you use every day. Start with the layout frustrations and the features that would make the room work better.
Based in Norwood, MA · Serving Norfolk County and surrounding areas
RANDALL REMODELING WORK
A real Randall Remodeling kitchen brings together gray cabinetry, a central island, white surfaces and a farmhouse sink. The choices for your home begin with your own room and routines.
Talk about your project
THE WORK
Every home and project scope is different. These are useful starting points for a conversation about yours.
Explore how work zones, gathering space and the path through the room can function together.
Make room for cookware, pantry items and the things you reach for every day.
Talk through counters, backsplash, lighting, flooring and sink details that fit the space.
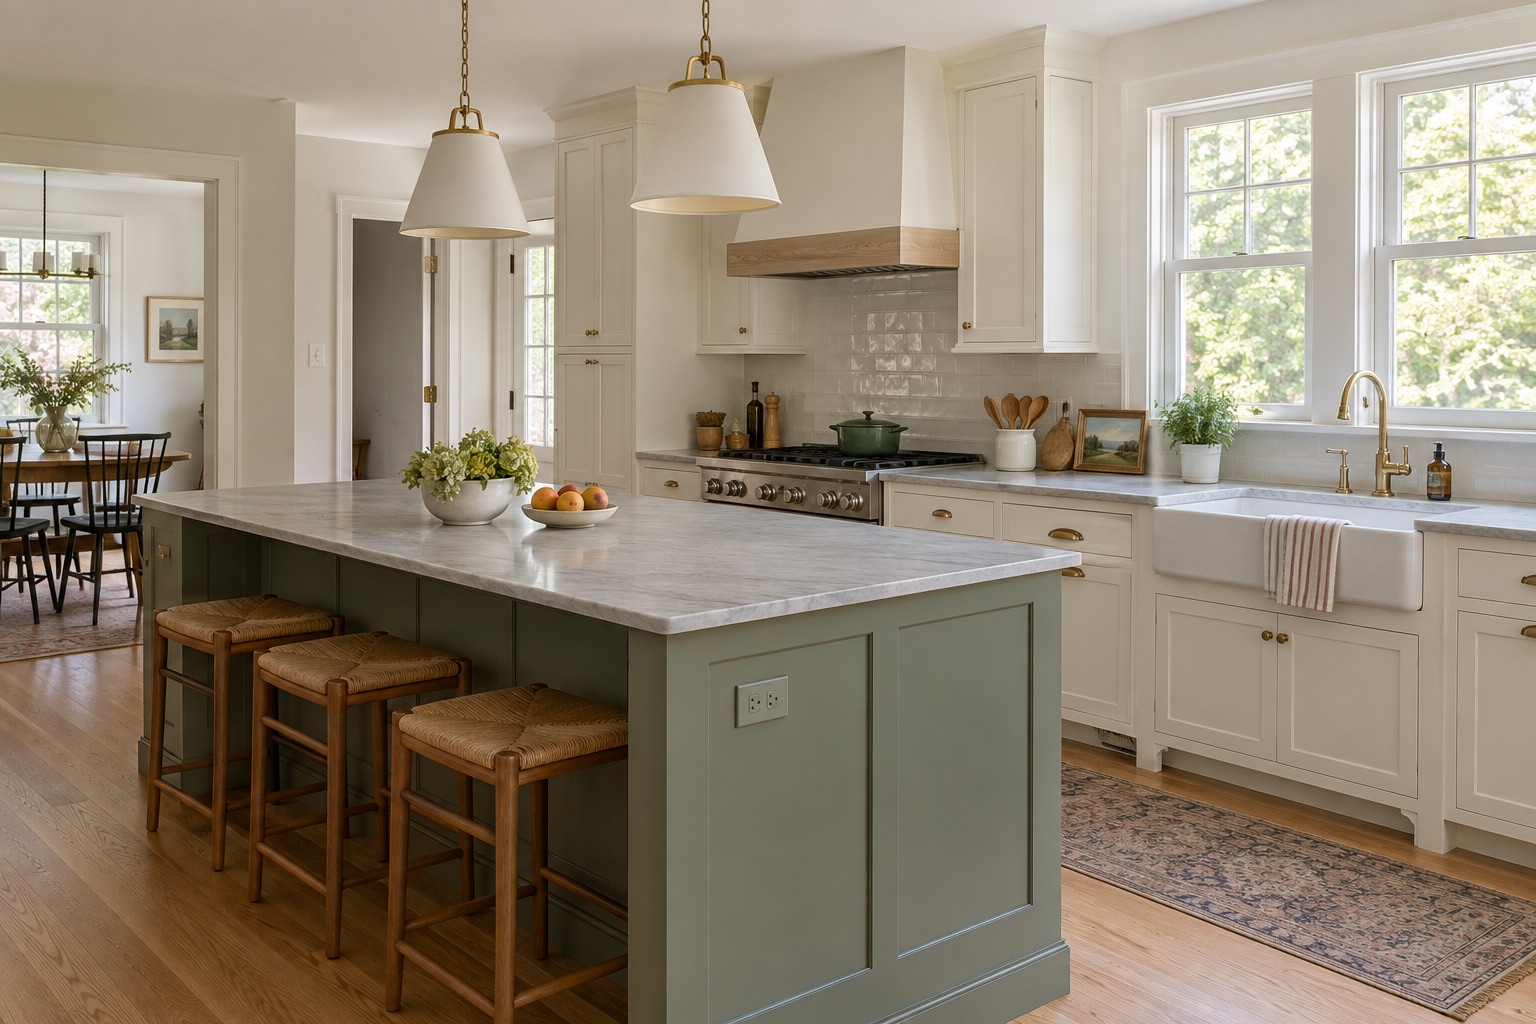
Compare a light, open kitchen with a warmer palette. These images are planning examples; the useful choices will come from your own layout and priorities.
BEFORE THE FIRST CONVERSATION
You do not need all the answers. These questions help us understand the space and the work you are considering.
Tell us where the room feels crowded, where storage falls short, and how people move through it.
Existing appliances, windows, plumbing and favorite features can influence the scope.
Cooking habits, seating, cleanup and daily routines help guide practical choices.
READY WHEN YOU ARE
Photos from each corner, rough room dimensions, your town, and any appliances or features you want to keep make a useful starting point.
GOOD QUESTIONS
Yes. Start with how the current kitchen works and what you want to change. Layout and scope decisions can guide the later finish conversation.
No. Share what you know, including any must-keep appliances. Product choices can be refined as the project scope becomes clearer.
A few wide photos, the approximate room size, your town, and a short list of the biggest frustrations are helpful.
LET’S TALK ABOUT YOUR PROJECT
Tell us what you have in mind. A few details and photos help us understand your space and the next step.