New deck planning
Consider the footprint, the connection to the house and how people will move between inside and out.

DECKS & OUTDOOR LIVING
Build, update or repair an outdoor space that connects naturally to your home and yard. We can discuss the size, access, stairs, railings and materials that suit how you want to use it.
Based in Norwood, MA · Serving Norfolk County and surrounding areas
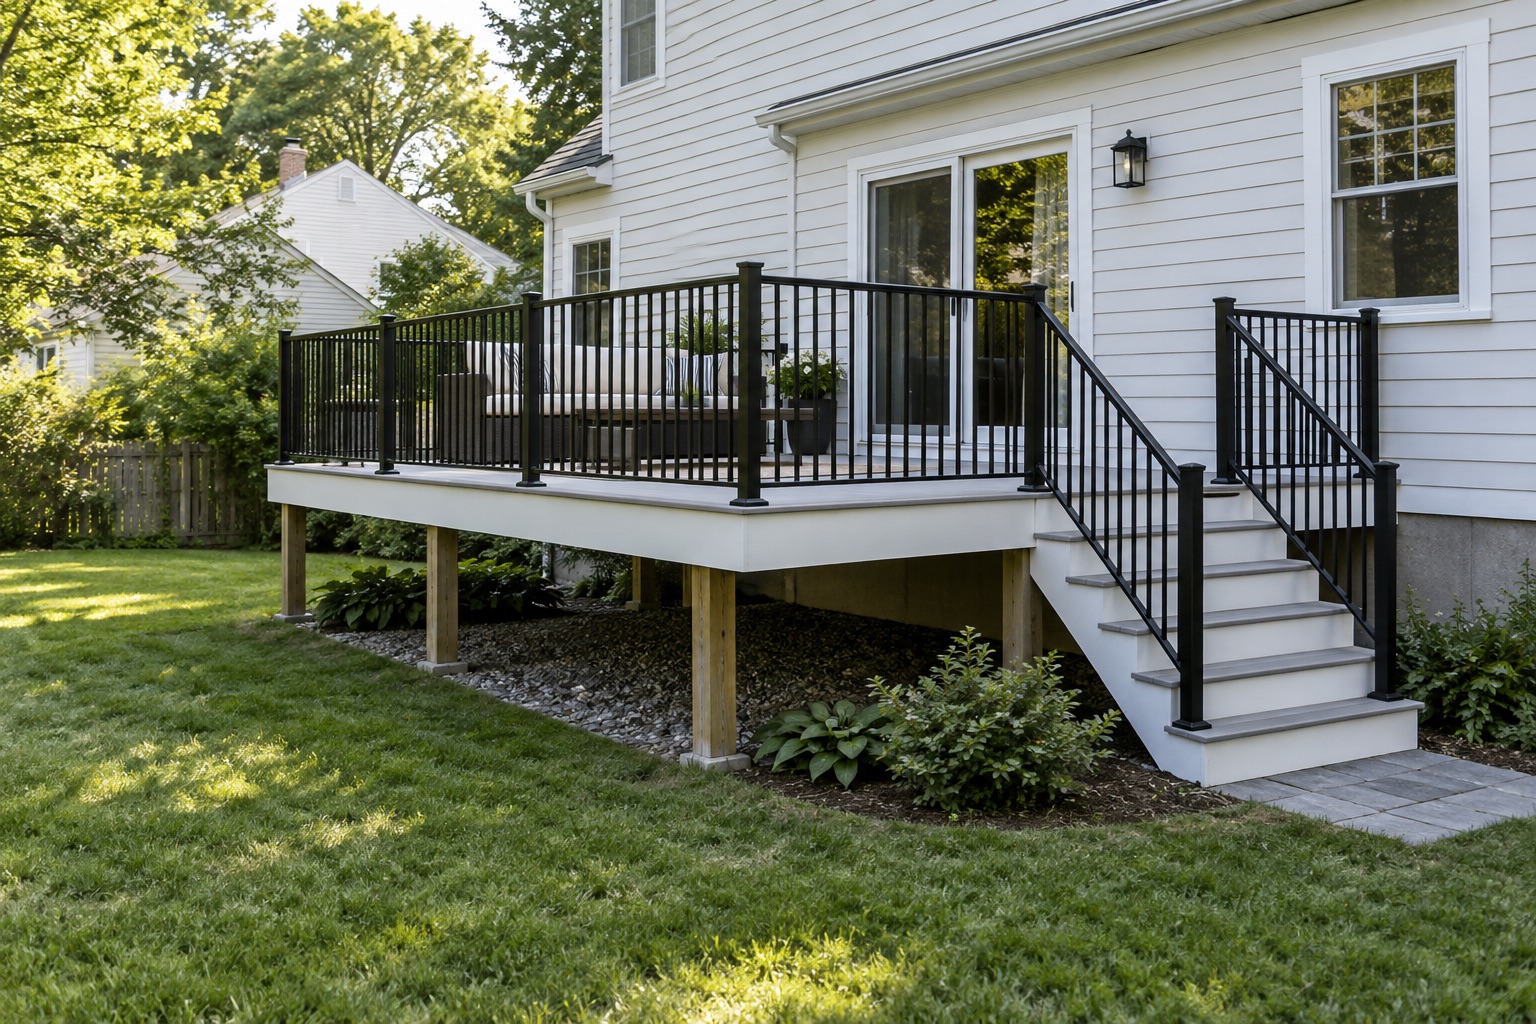
RANDALL REMODELING WORK
Entry steps, white railings and deck skirting are shown here from Randall Remodeling photos. Open a photo for a closer look at the workmanship.
THE WORK
Every home and project scope is different. These are useful starting points for a conversation about yours.
Consider the footprint, the connection to the house and how people will move between inside and out.
Discuss access to the yard, comfortable steps and railing details that fit the home.
Explore decking, skirting and trim options with maintenance and appearance in mind.
A deck can feel different with each material palette and season. These images offer possible directions; Randall's completed deck details are shown above.
BEFORE THE FIRST CONVERSATION
You do not need all the answers. These questions help us understand the space and the work you are considering.
Dining, quiet seating and easy yard access point toward different deck sizes and layouts.
Photos of existing framing, stairs and the connection to the house help define what needs closer review.
Railing style, skirting, shade and maintenance preferences influence the finished feel.
READY WHEN YOU ARE
Share a wide view of the house and yard, close photos of an existing deck if there is one, rough dimensions, and your town.
GOOD QUESTIONS
Describe the condition of the structure, decking, stairs and railings. Photos help start a conversation about whether a targeted update or broader scope makes sense.
That is fine. Share how you plan to use the space and what matters for upkeep and appearance; material choices can follow.
Include the full deck or proposed area, where it meets the house, the stairs, and any areas that concern you.
LET’S TALK ABOUT YOUR PROJECT
Tell us what you have in mind. A few details and photos help us understand your space and the next step.