Vanities
Discuss a made-to-fit cabinet that balances counter space, storage and the room's proportions.

CUSTOM WOODWORK
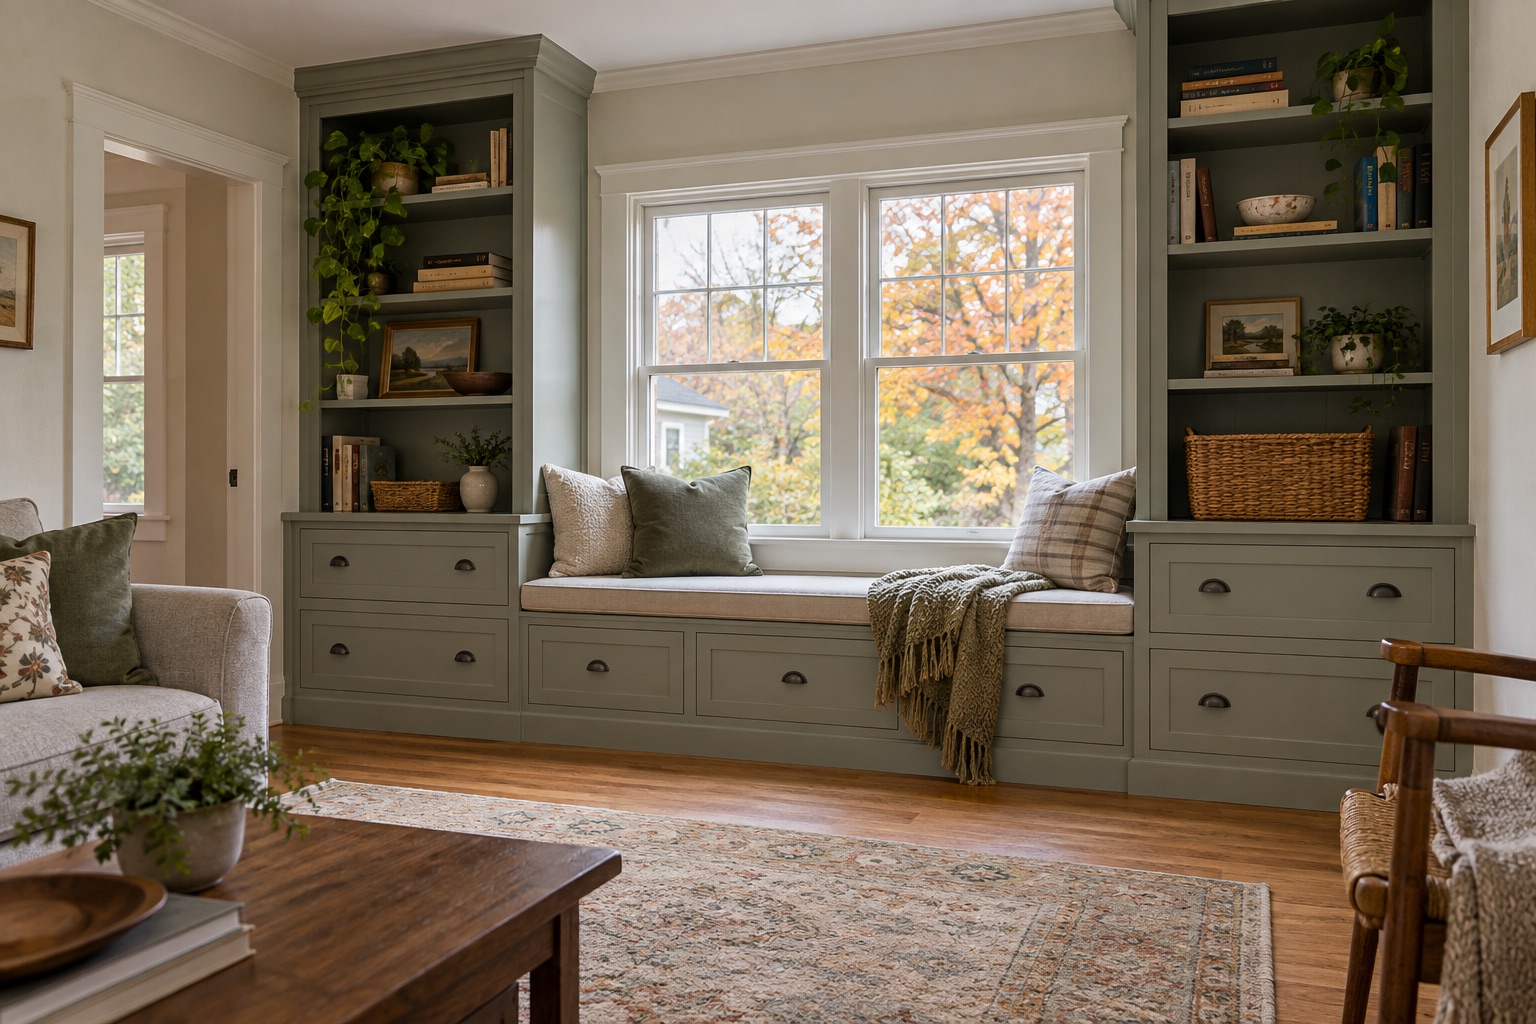
Custom vanities, built-ins, shelving and trim can give a room the storage and character it needs. Start with the space, what you want it to hold and the nearby finishes it should meet.
Based in Norwood, MA · Serving Norfolk County and surrounding areas
RANDALL REMODELING WORK
For this bathroom, Randall Remodeling made a double wood vanity with drawers, open center shelves and space for two vessel sinks. The cabinet was shaped for the room rather than selected from a standard catalog.
Talk about your project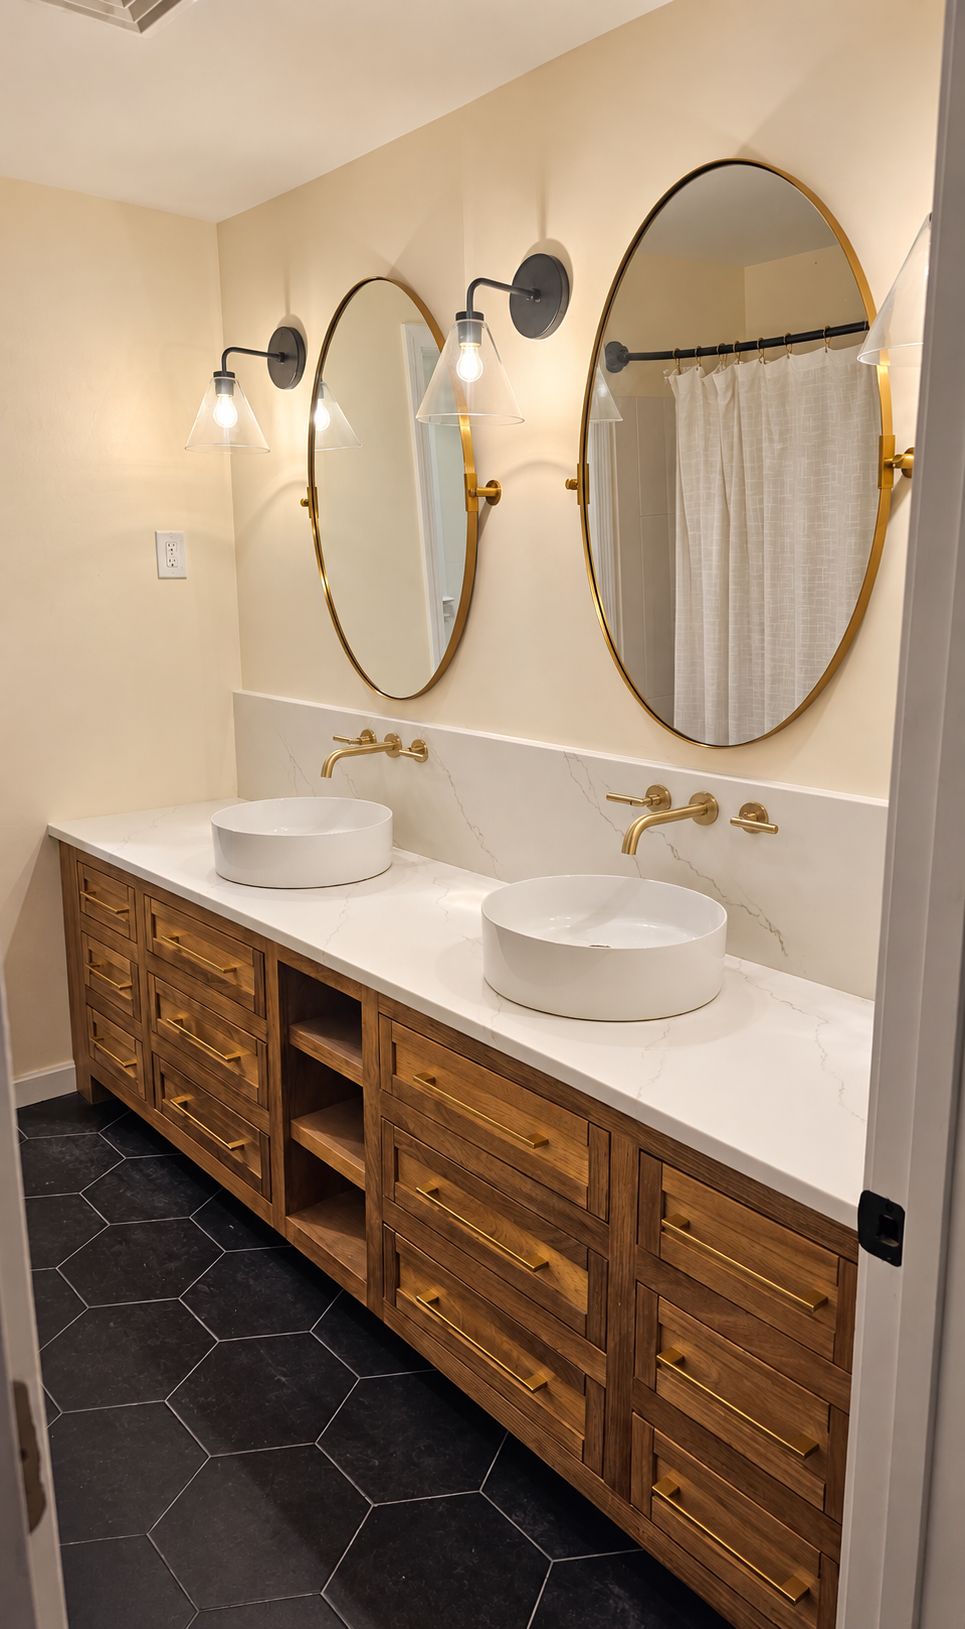
THE WORK
Every home and project scope is different. These are useful starting points for a conversation about yours.
Discuss a made-to-fit cabinet that balances counter space, storage and the room's proportions.
Use wall space more intentionally for books, media, display or everyday storage.
Talk through finish carpentry that relates to the home's existing character.
Cabinetry can be designed around the dimensions and routines of a specific room. These images show possible approaches to storage and finish.
BEFORE THE FIRST CONVERSATION
You do not need all the answers. These questions help us understand the space and the work you are considering.
Make a simple list of what needs to be stored, displayed or kept within reach.
Walls, openings and nearby fixtures determine how a piece can fit the room.
Existing trim, flooring, hardware and paint can guide the finish conversation.
READY WHEN YOU ARE
Send a wide photo of the room, close photos of nearby finishes, rough measurements and examples of storage that would help.
GOOD QUESTIONS
Share the room dimensions, storage needs and photos. Randall Remodeling has built a double vanity from scratch and can discuss a made-to-fit scope.
No. Photos, rough measurements and examples of what you like are enough to begin discussing the idea.
Yes, that is a useful part of the planning conversation. Show us the surrounding doors, baseboards and finishes.
LET’S TALK ABOUT YOUR PROJECT
Tell us what you have in mind. A few details and photos help us understand your space and the next step.