Room to gather
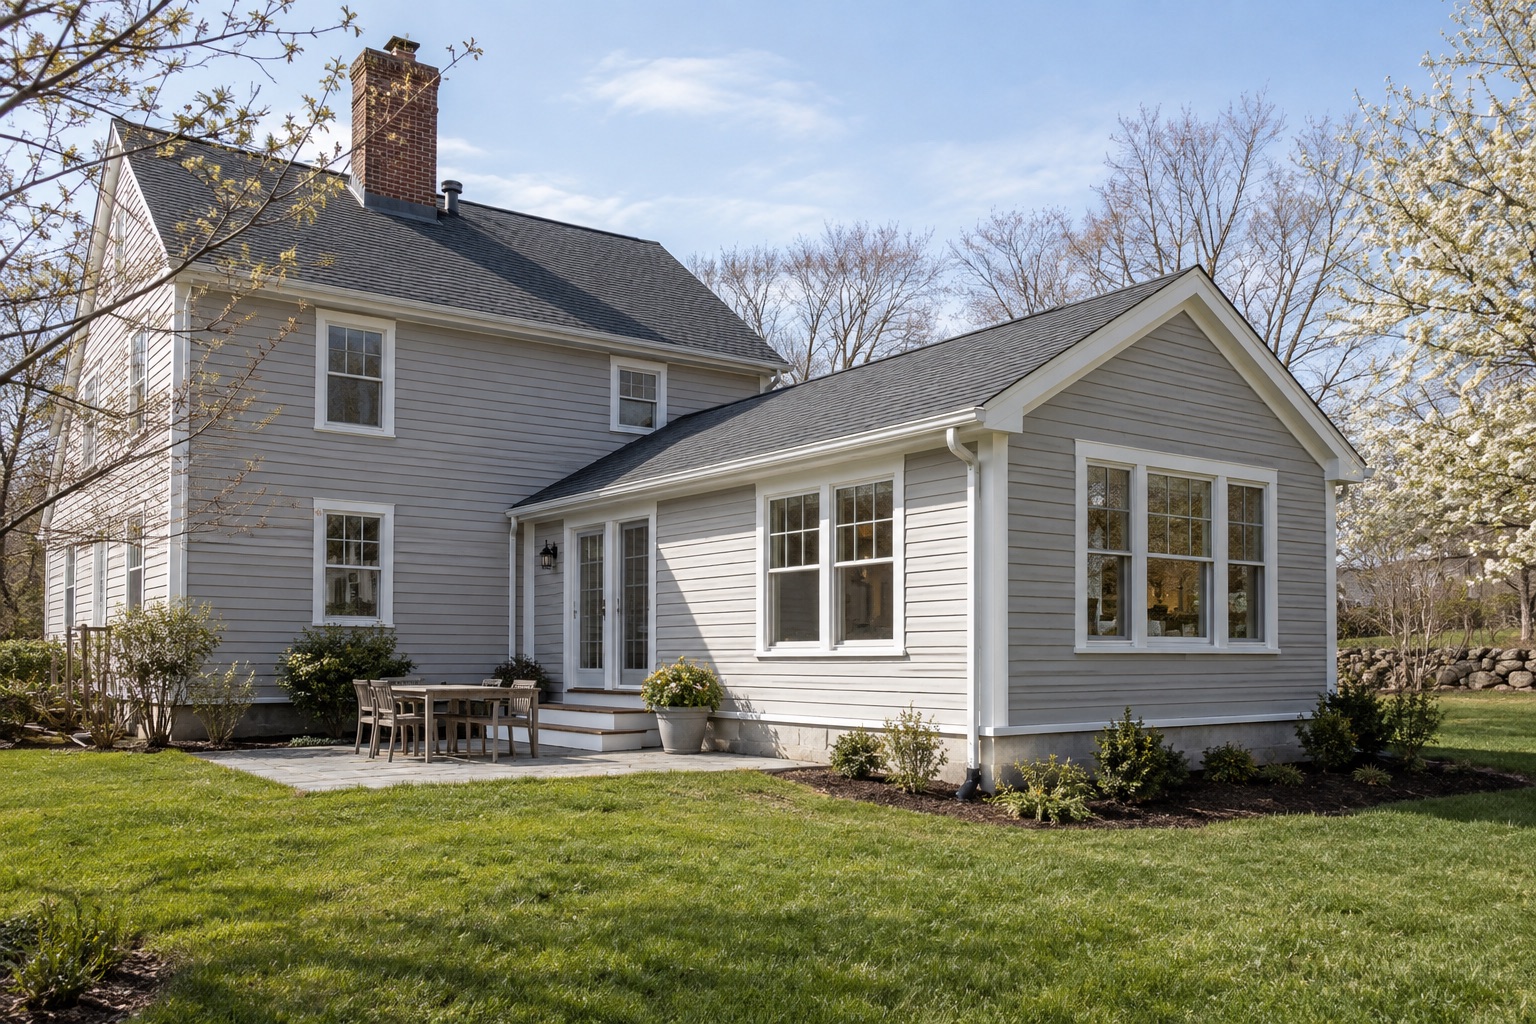
Think through family rooms, sunrooms and other spaces that add everyday flexibility.

HOME ADDITIONS
Explore a new room, expanded living area, porch or flexible family space that fits how your household lives today. The first step is understanding how new space should connect to what is already there.
Based in Norwood, MA · Serving Norfolk County and surrounding areas
THE WORK
Every home and project scope is different. These are useful starting points for a conversation about yours.
Think through family rooms, sunrooms and other spaces that add everyday flexibility.
Consider how the new room meets the existing layout, light, yard and circulation.
Roofline, windows, siding and trim influence whether an addition feels at home.
These possible room types show different ways an addition can extend daily life and connect to the existing home.
BEFORE THE FIRST CONVERSATION
You do not need all the answers. These questions help us understand the space and the work you are considering.
Start with the activities, people and storage the current home cannot comfortably support.
Doorways, circulation, light and views affect how the addition will feel from inside.
Existing structure, site conditions and local requirements can shape the options to explore.
READY WHEN YOU ARE
Share photos of the current exterior and the adjoining room, a rough sketch if you have one, the project town, and the main reason you need more space.
GOOD QUESTIONS
No. A clear description of the space you need and photos of the existing home are enough to start a useful conversation.
That is a planning goal worth discussing early. Roofline, windows, siding, trim and interior transitions all affect the result.
The existing structure, site conditions, the intended use and local requirements can all shape the next steps.
LET’S TALK ABOUT YOUR PROJECT
Tell us what you have in mind. A few details and photos help us understand your space and the next step.