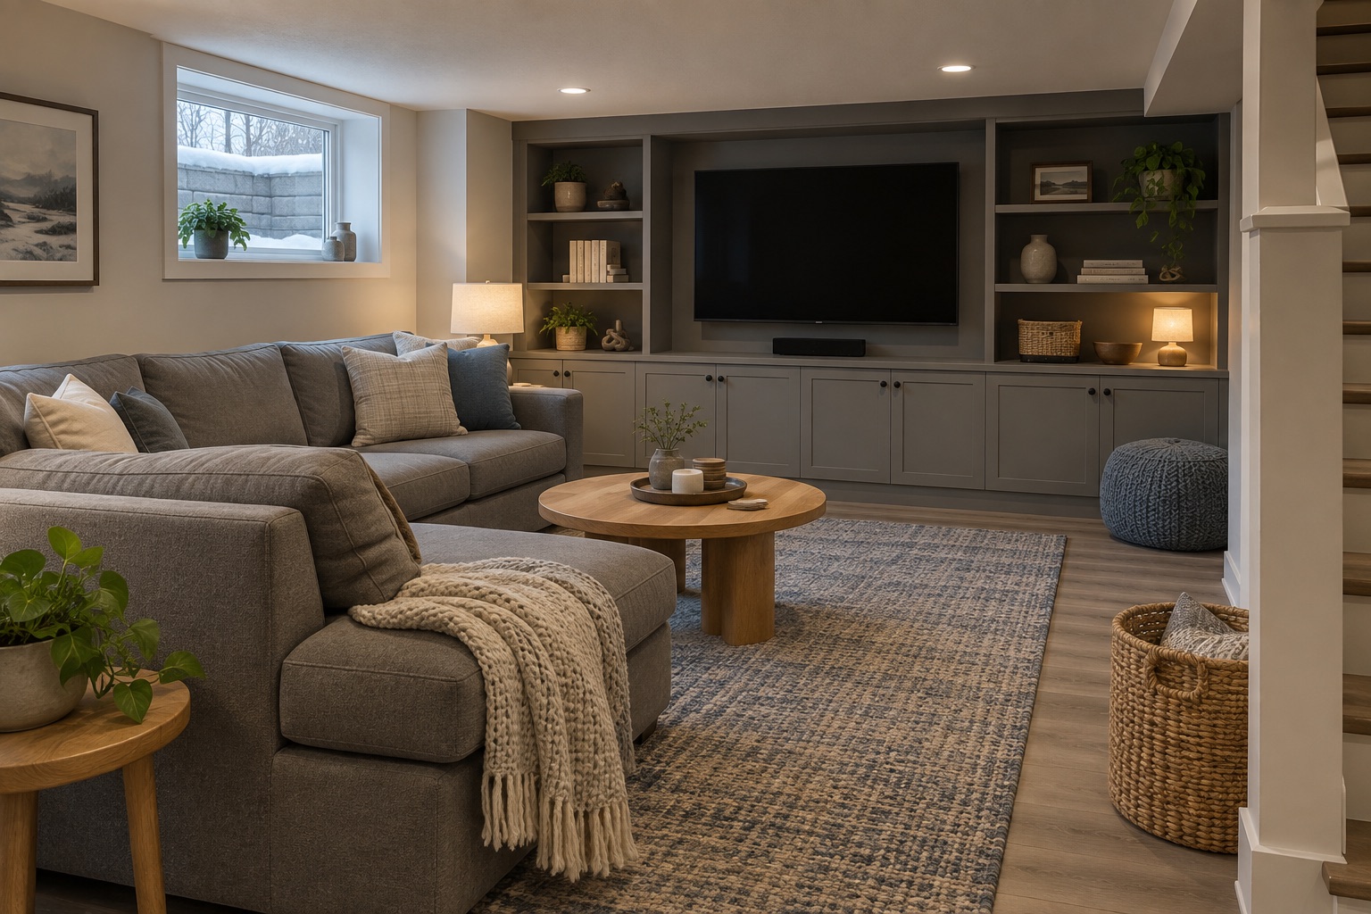
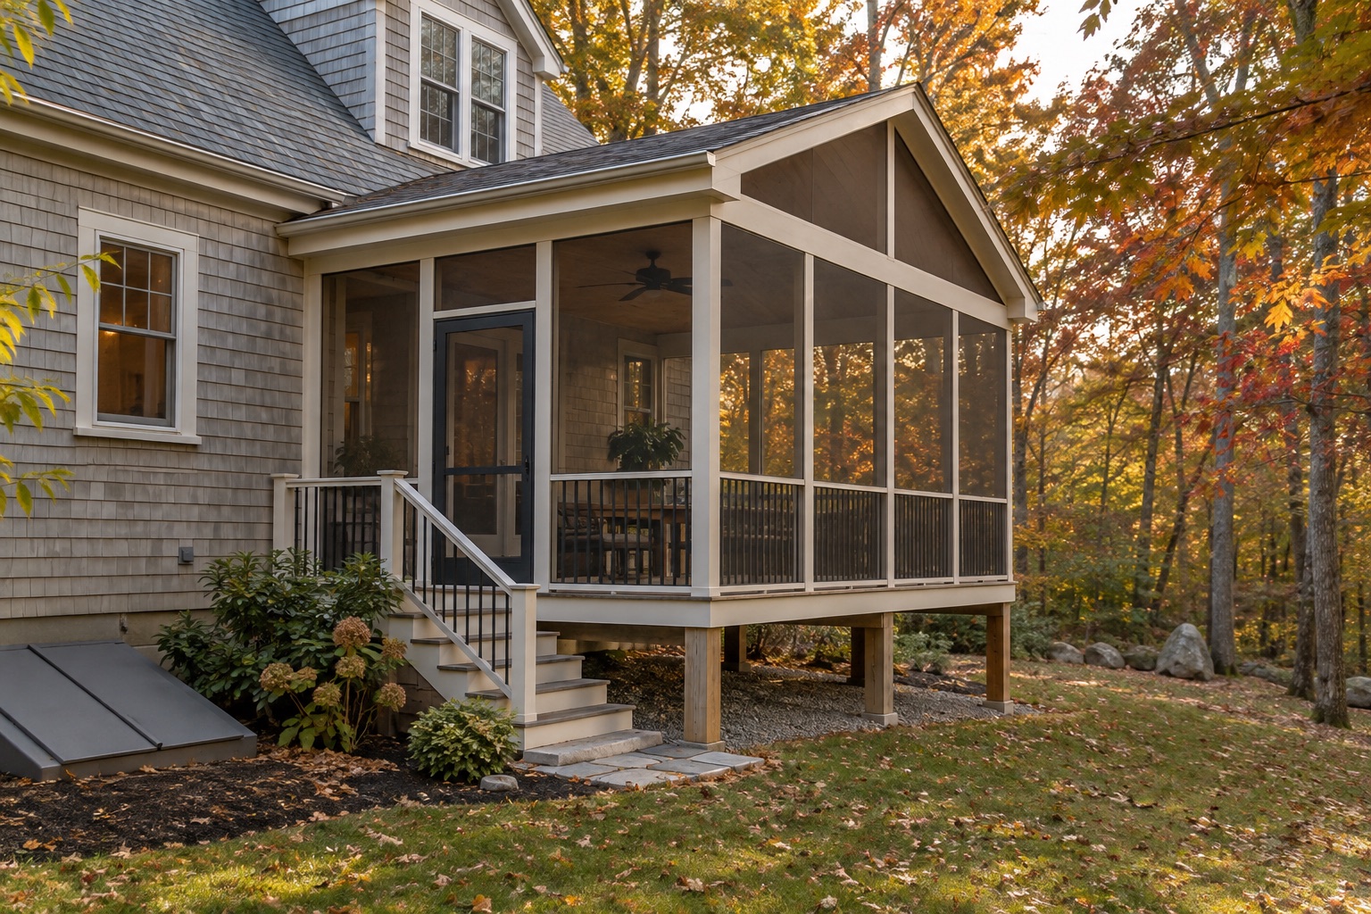
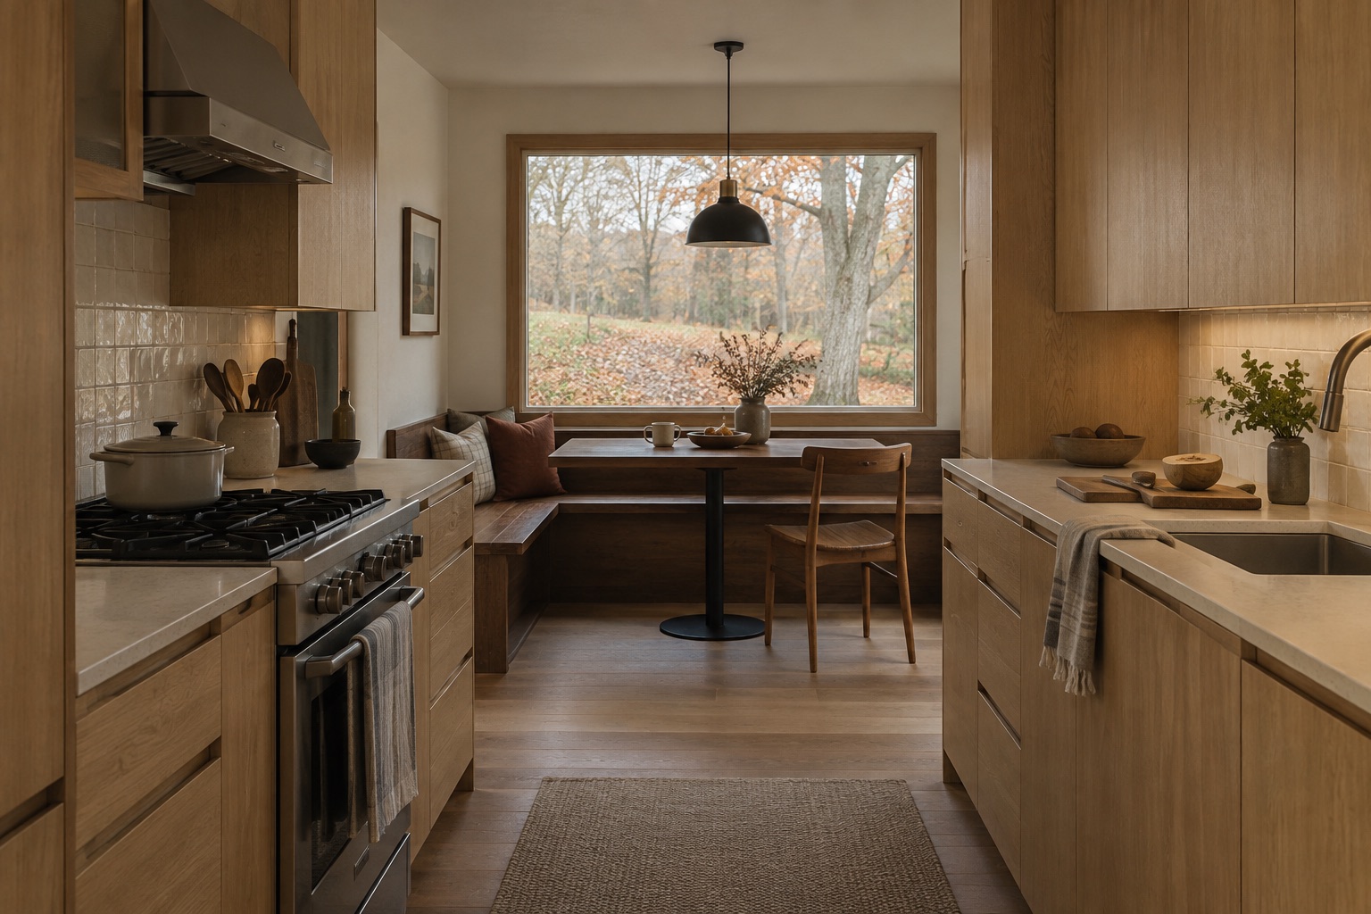
From a room that needs a fresh start to space for what comes next, explore the work that fits your home.
01
Kitchen Remodeling

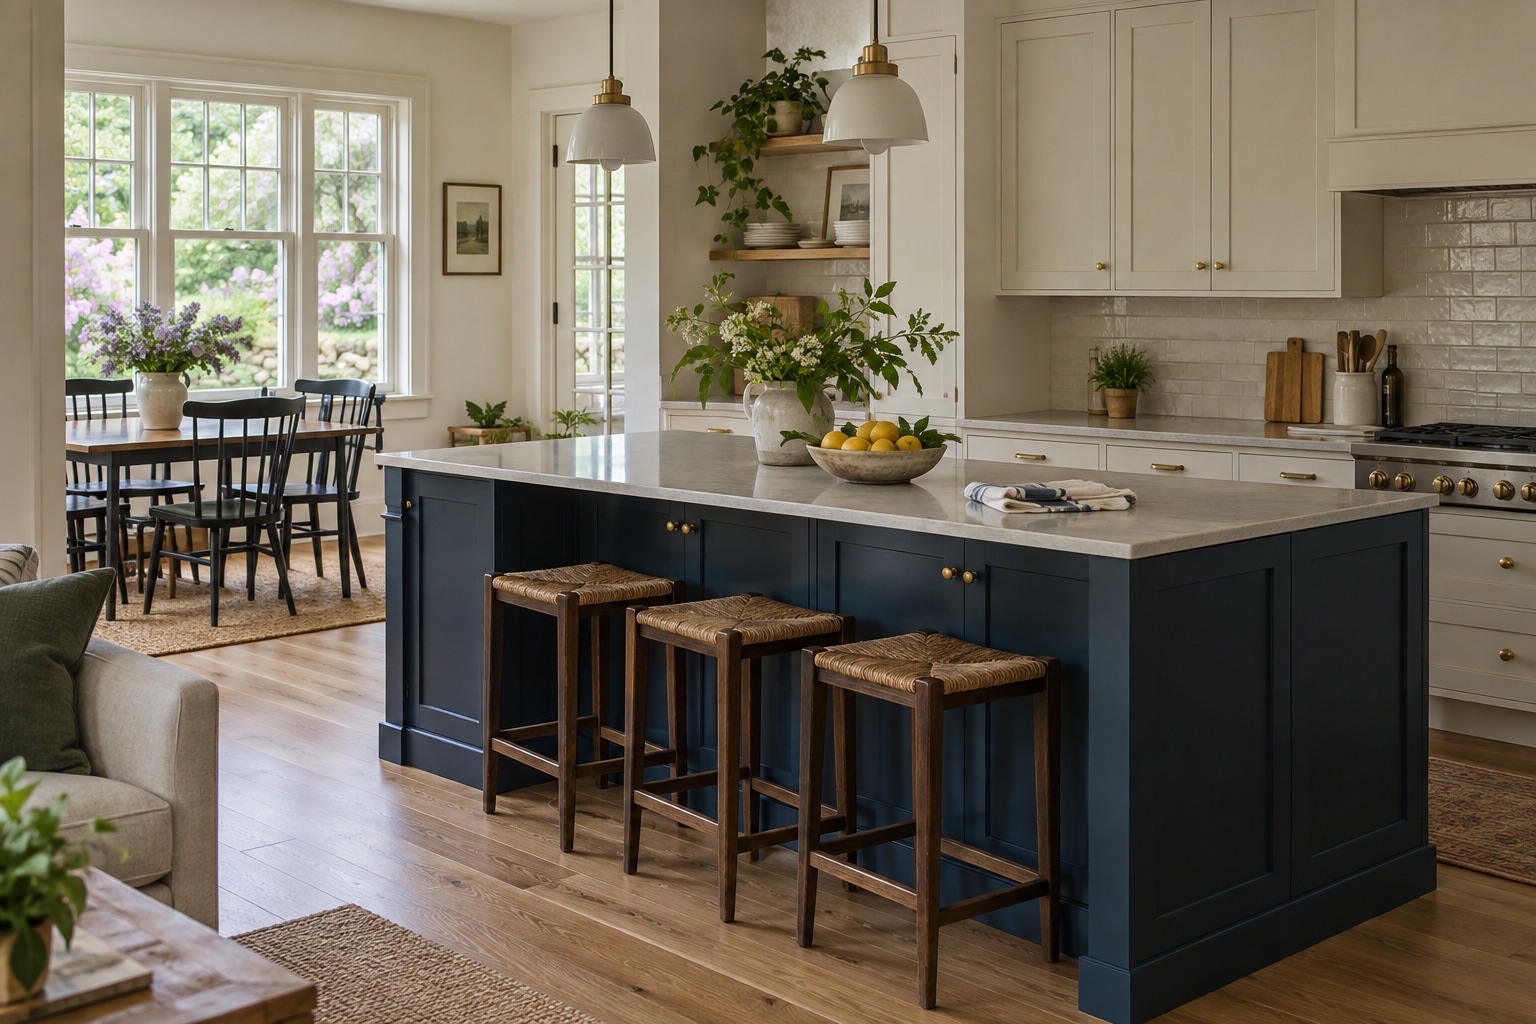
A kitchen project can improve how the busiest room in the home supports cooking, storage, gathering, and everyday routines. Start by identifying what is difficult about the current layout and what needs to work better.

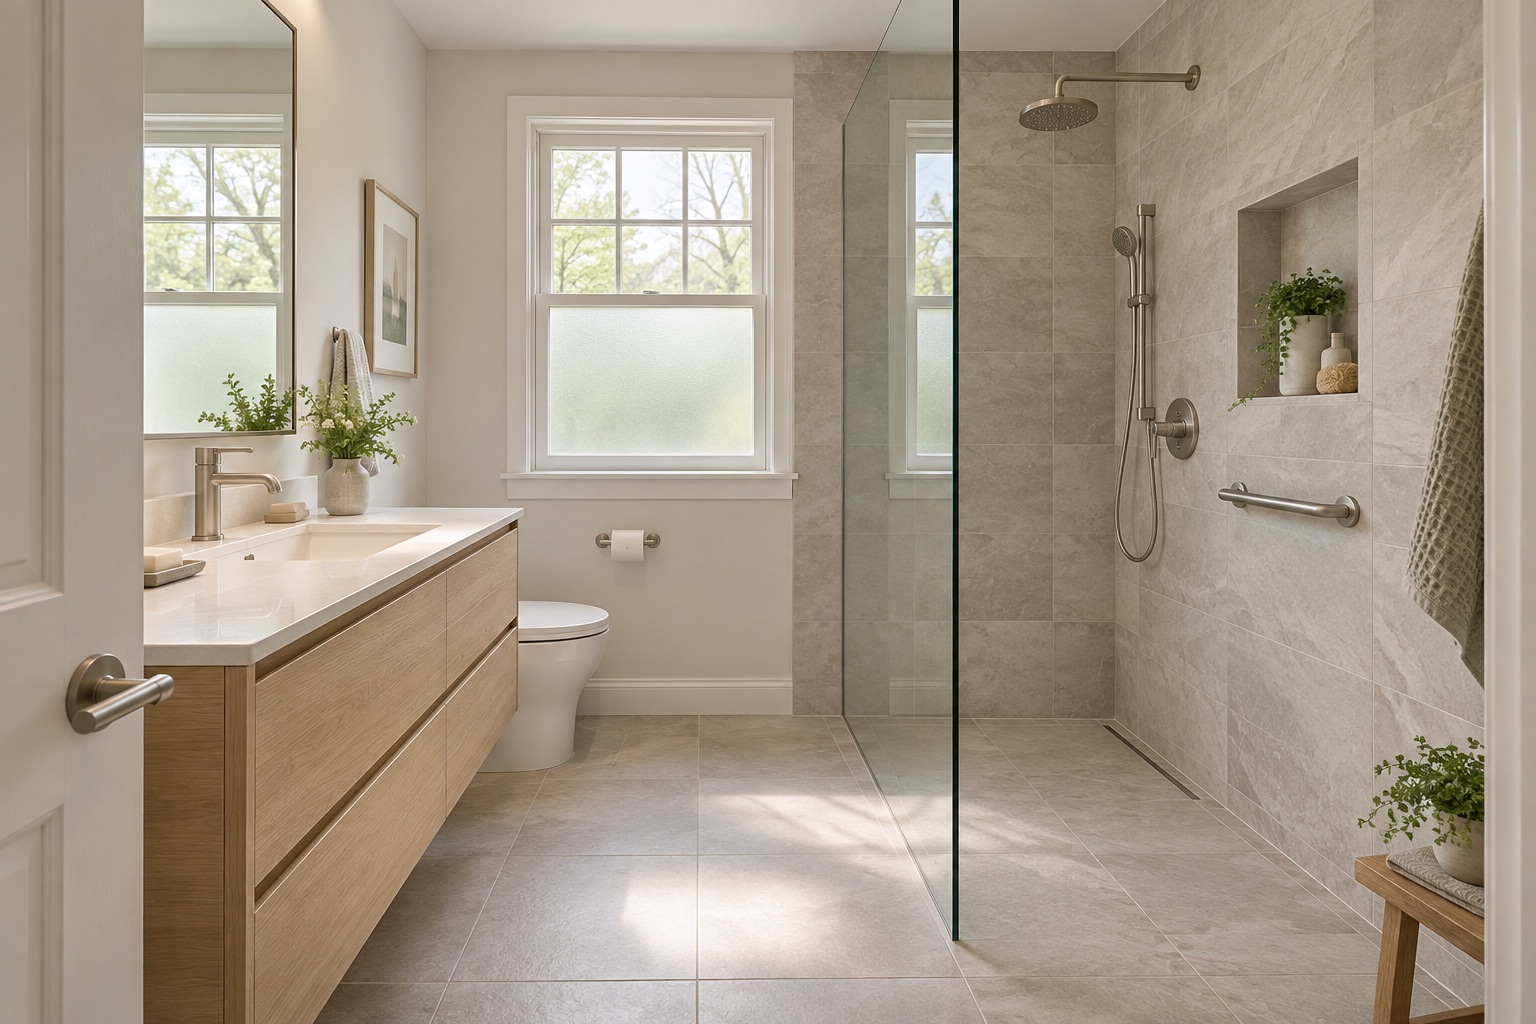
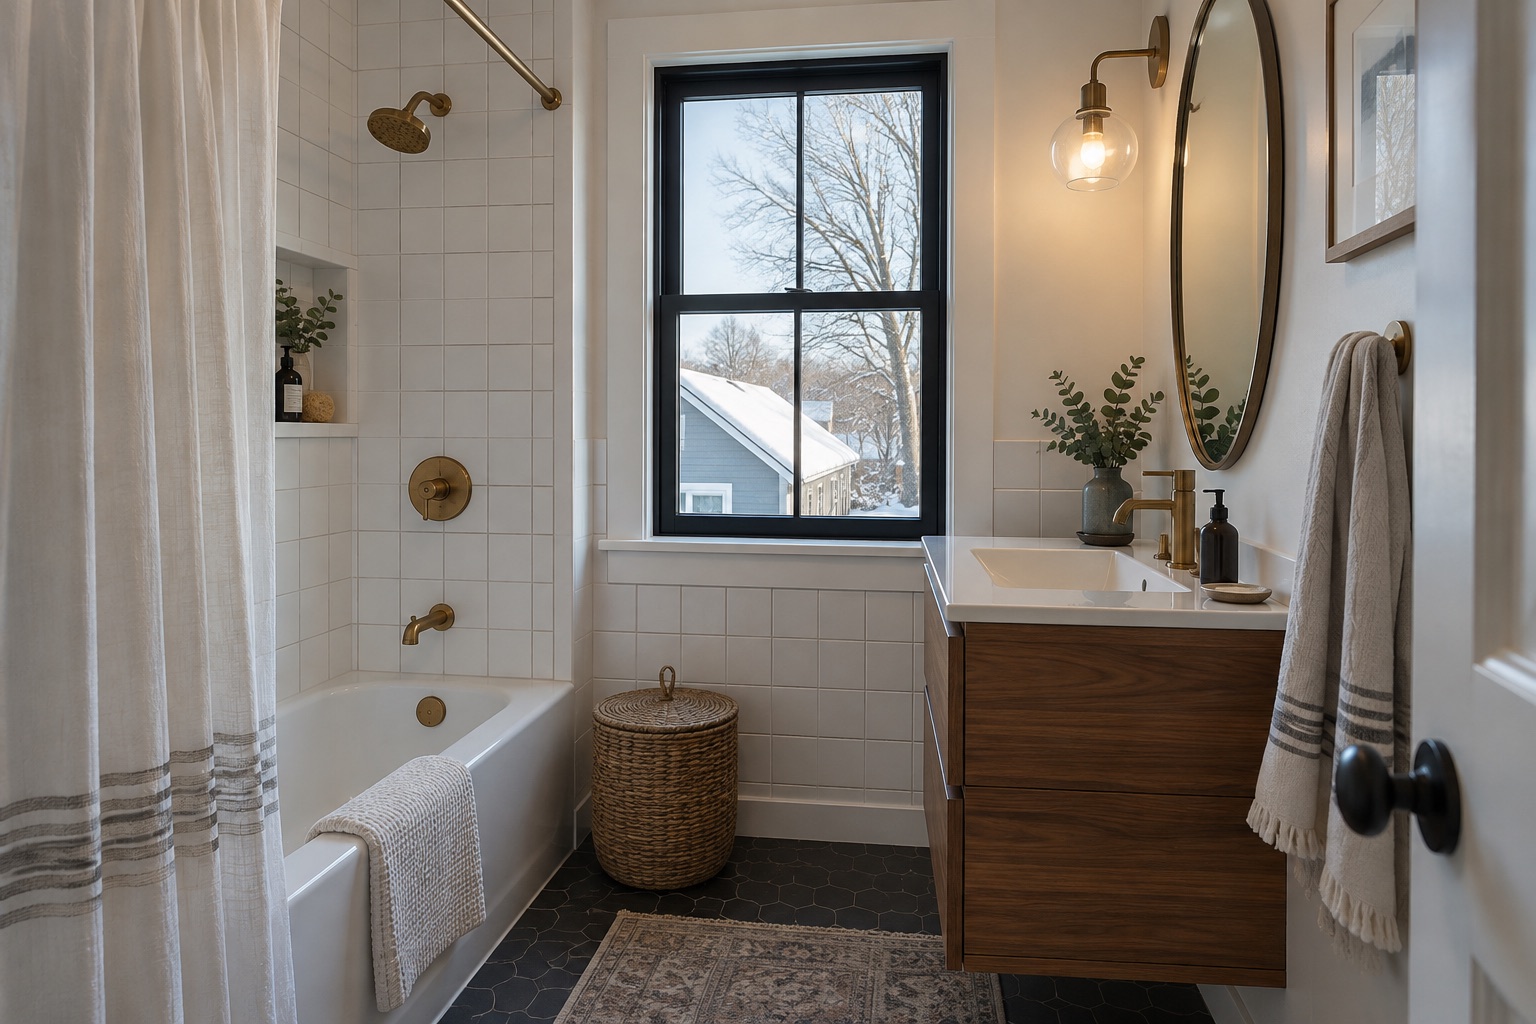
Bathroom work often involves a compact space where storage, moisture, comfort, and daily access all matter. A useful conversation begins with how the room is used today and where it falls short.
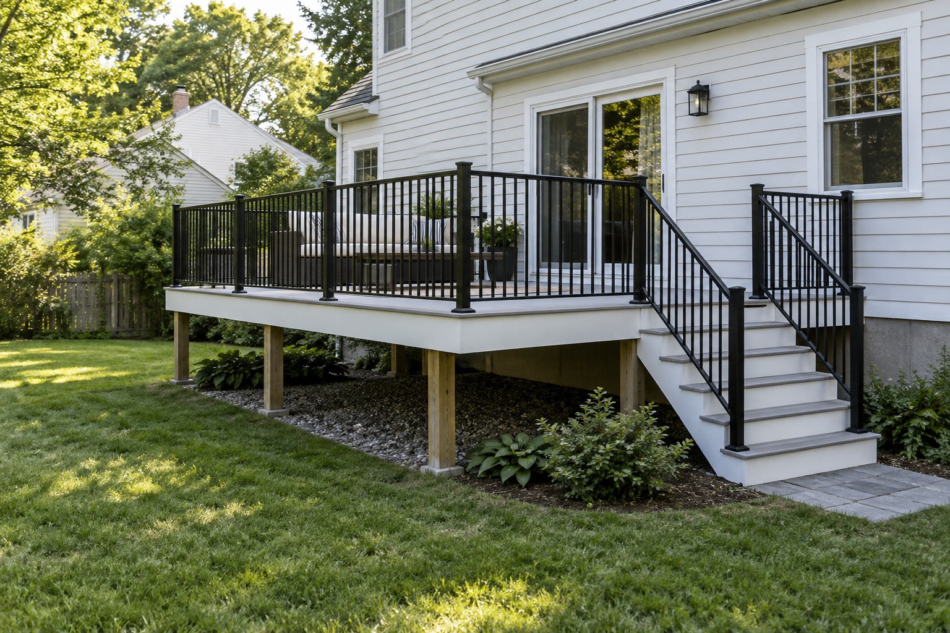
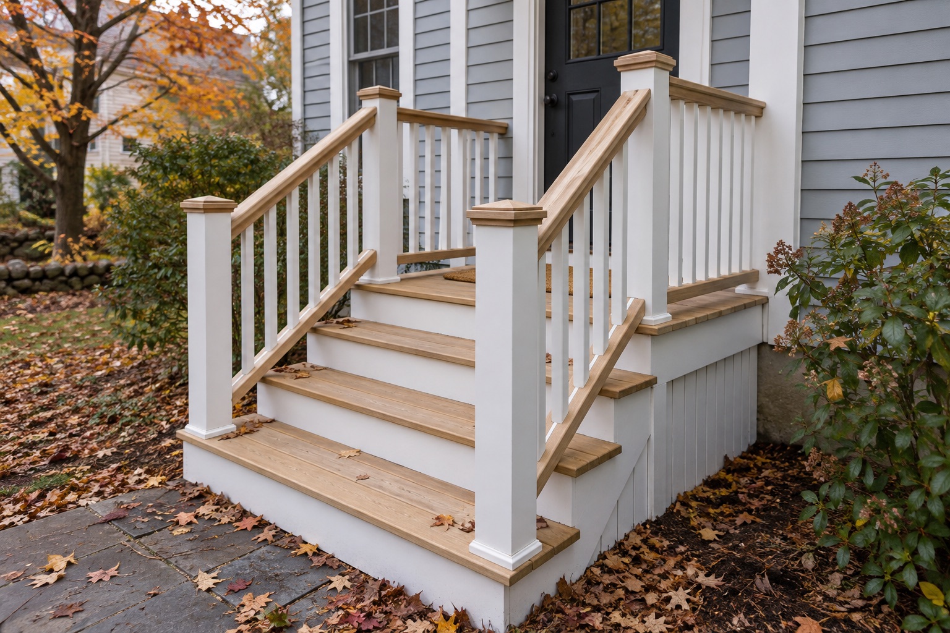
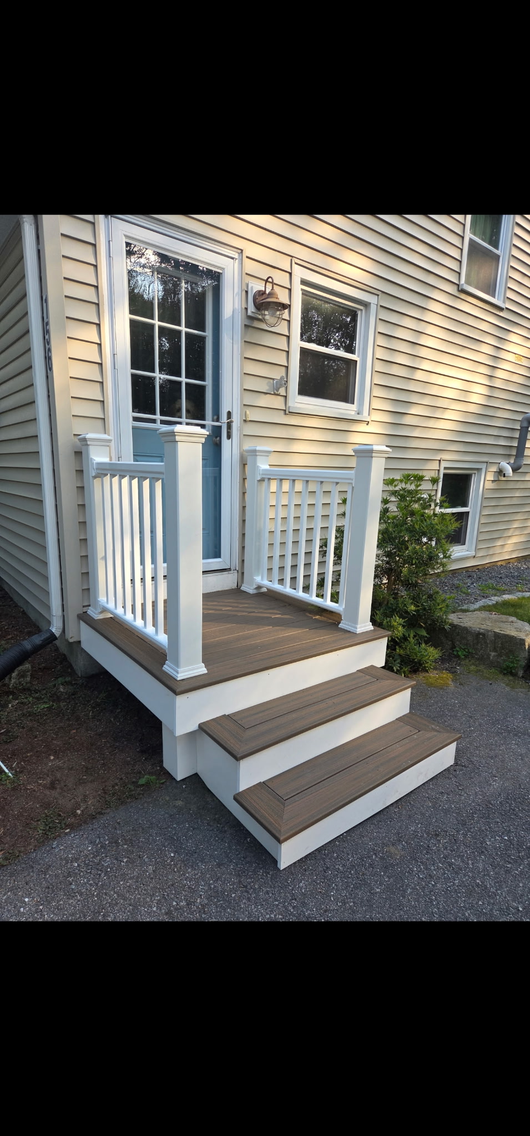
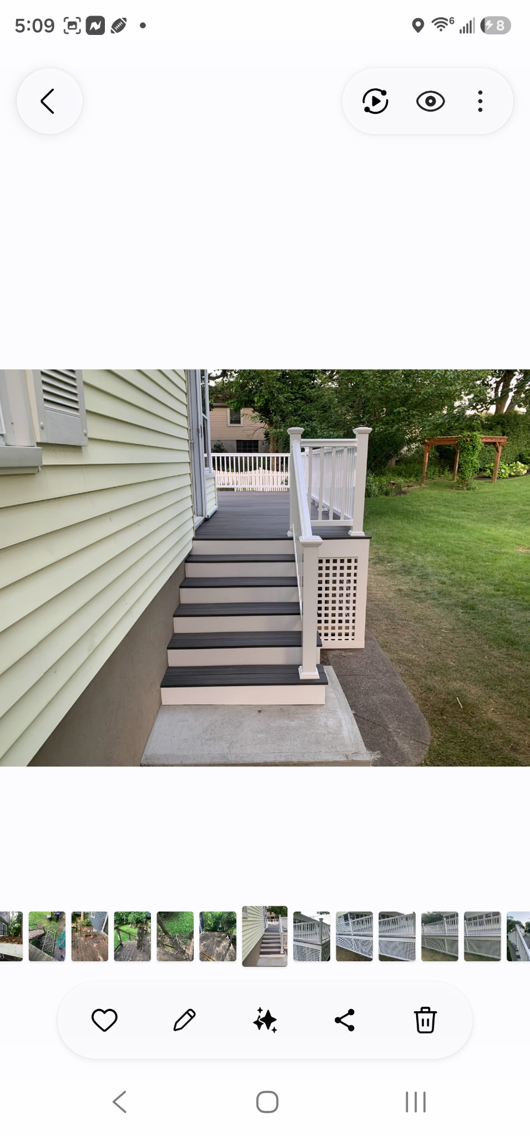
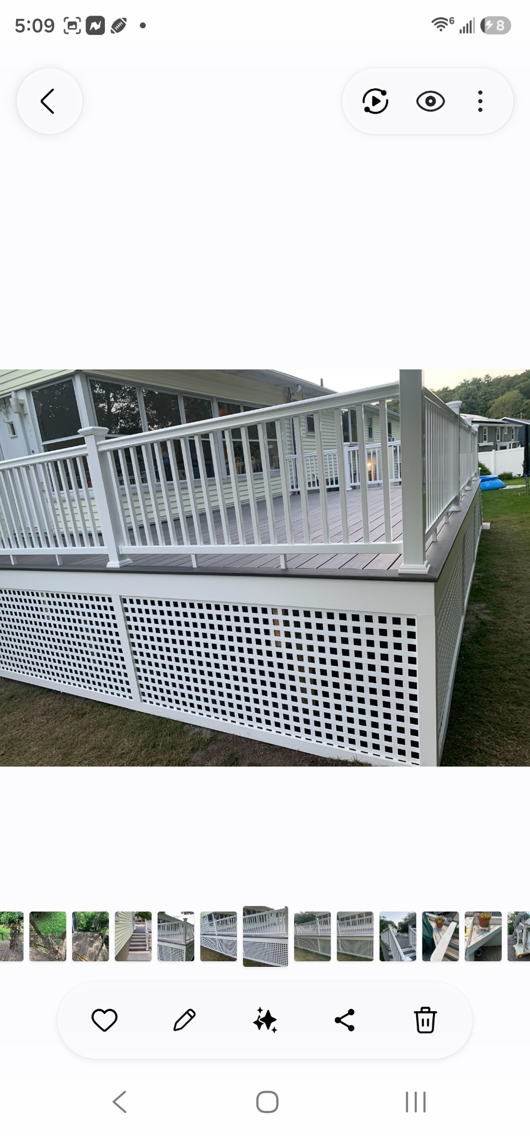
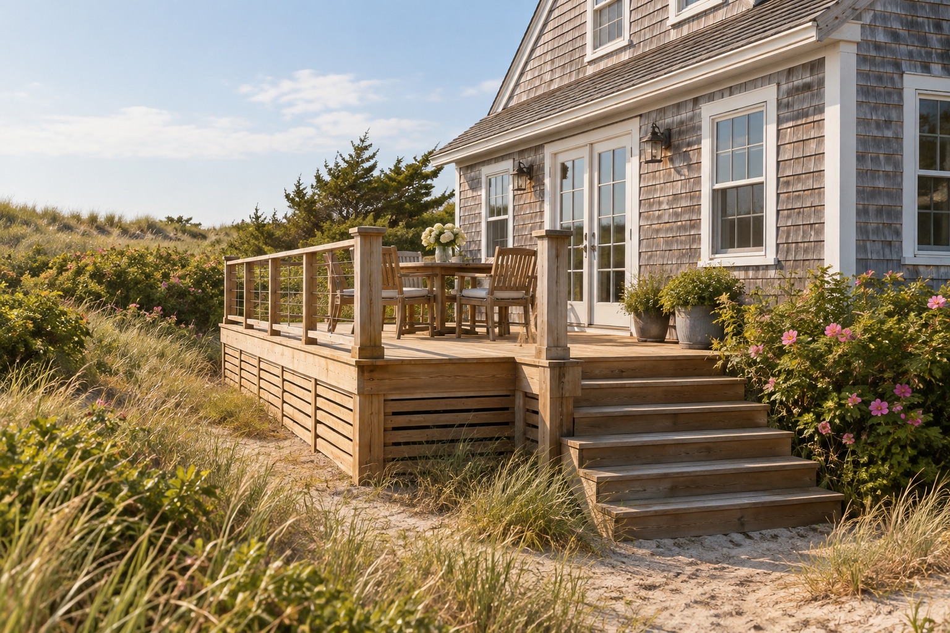
A deck can create a more useful connection between the home and the outdoors. Planning starts with how you want to use the space, how it meets the house and yard, and which details matter over time.
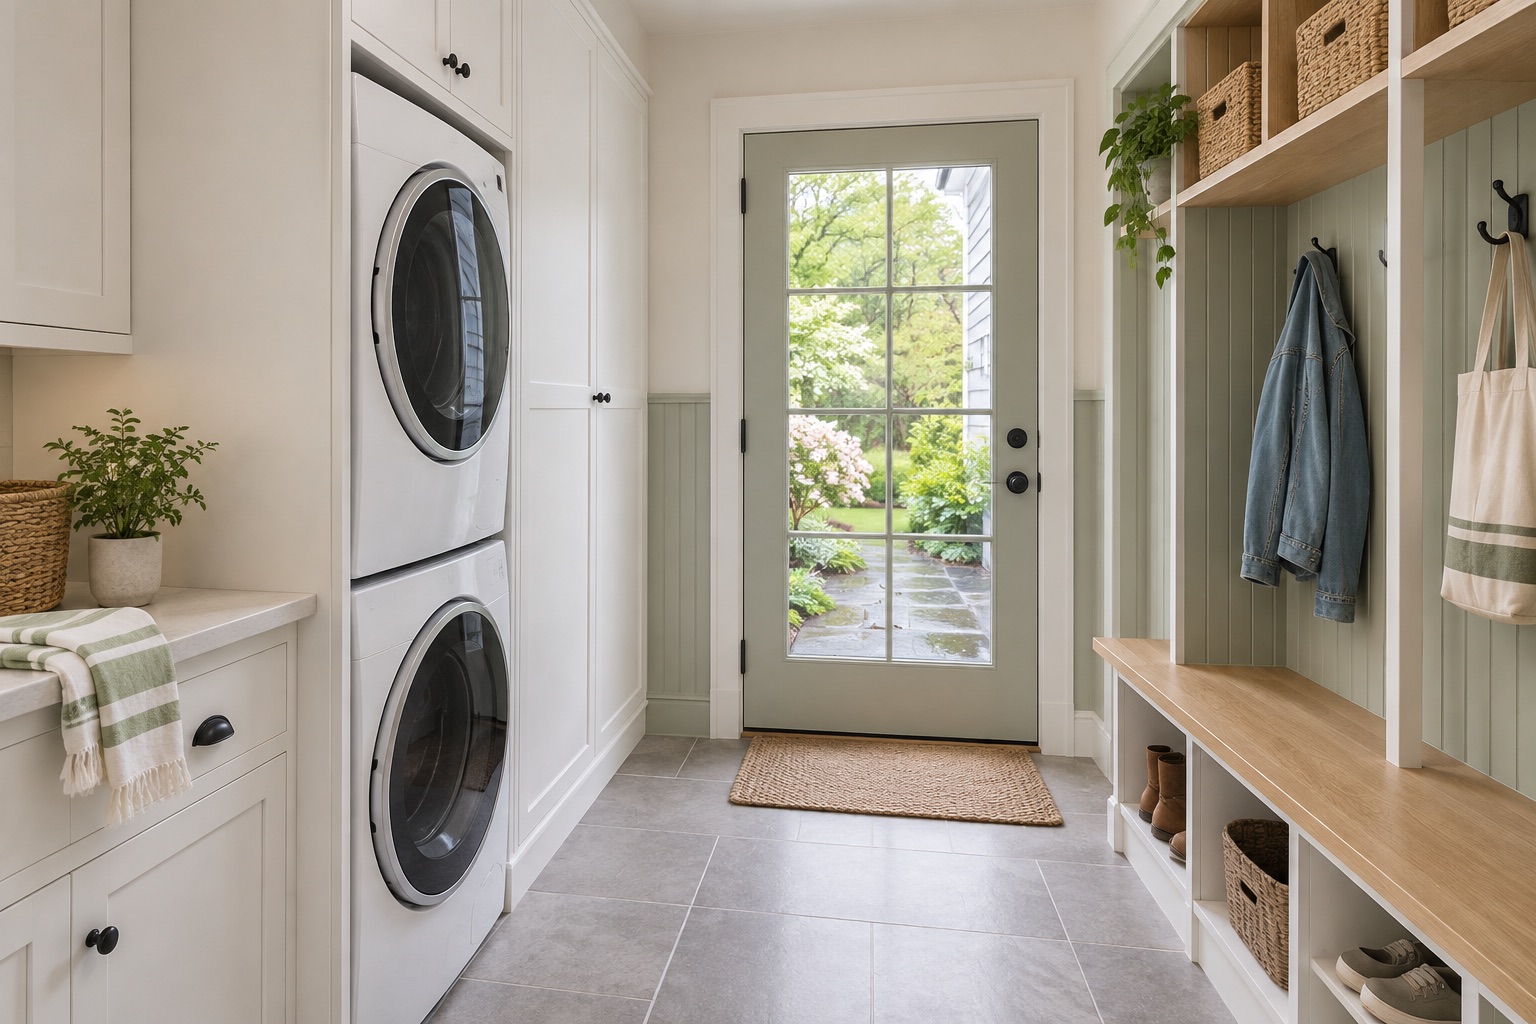
A focused repair can address a specific problem before it grows or make an area of the home function better again. Clear photos and a plain description of what you are seeing help define where to begin.
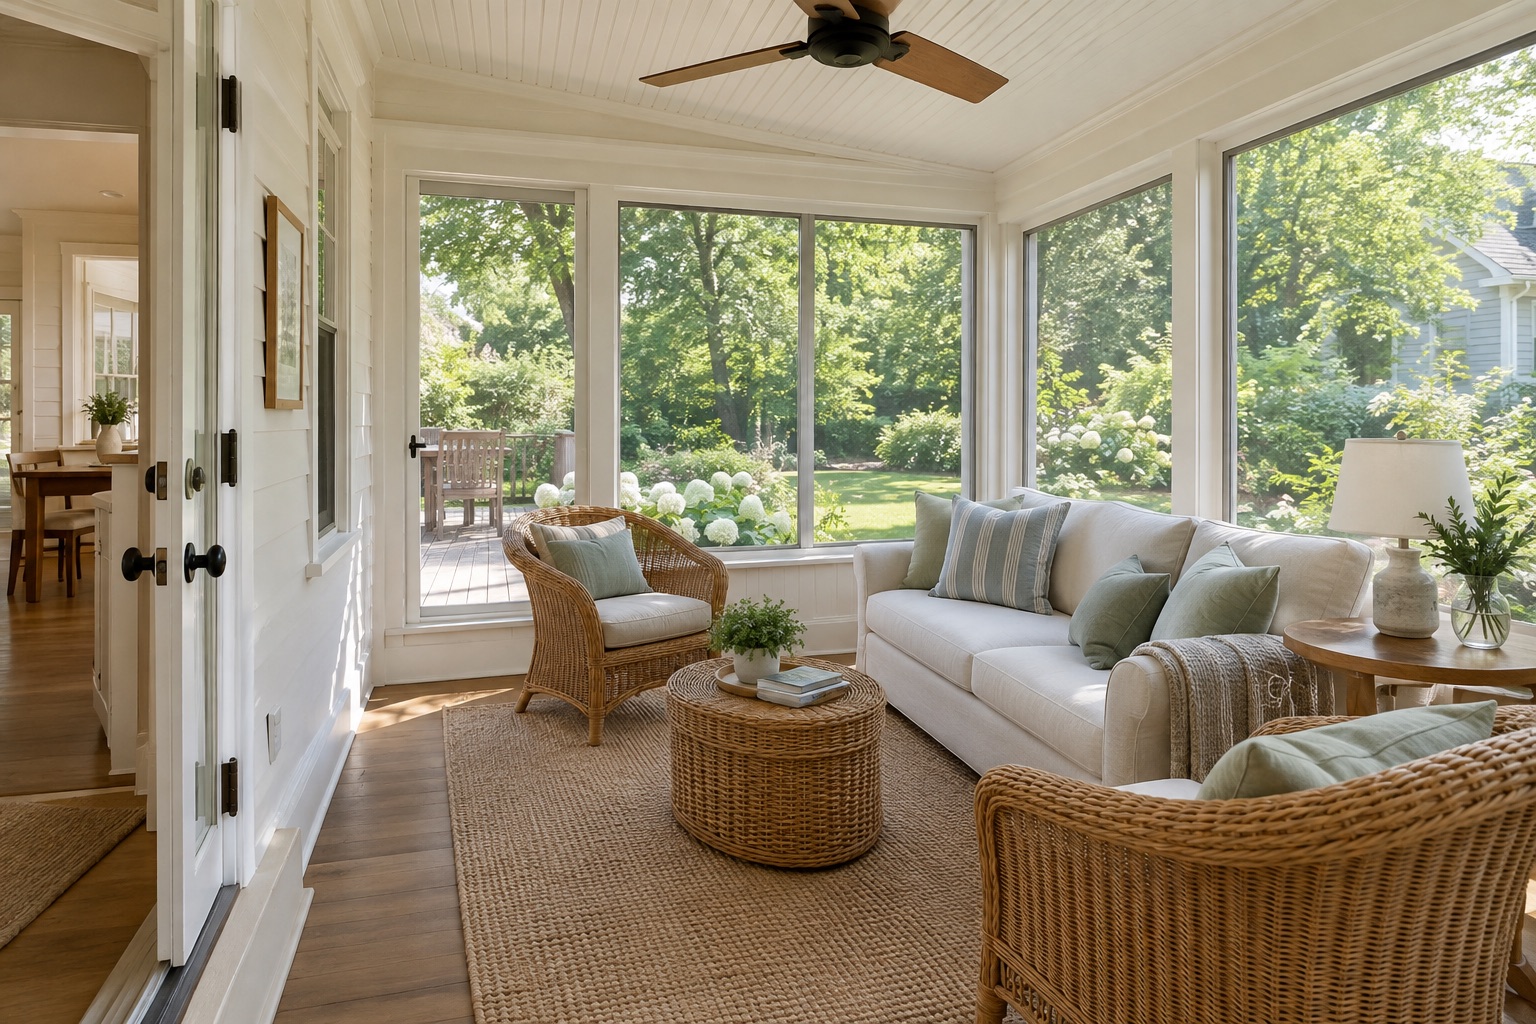
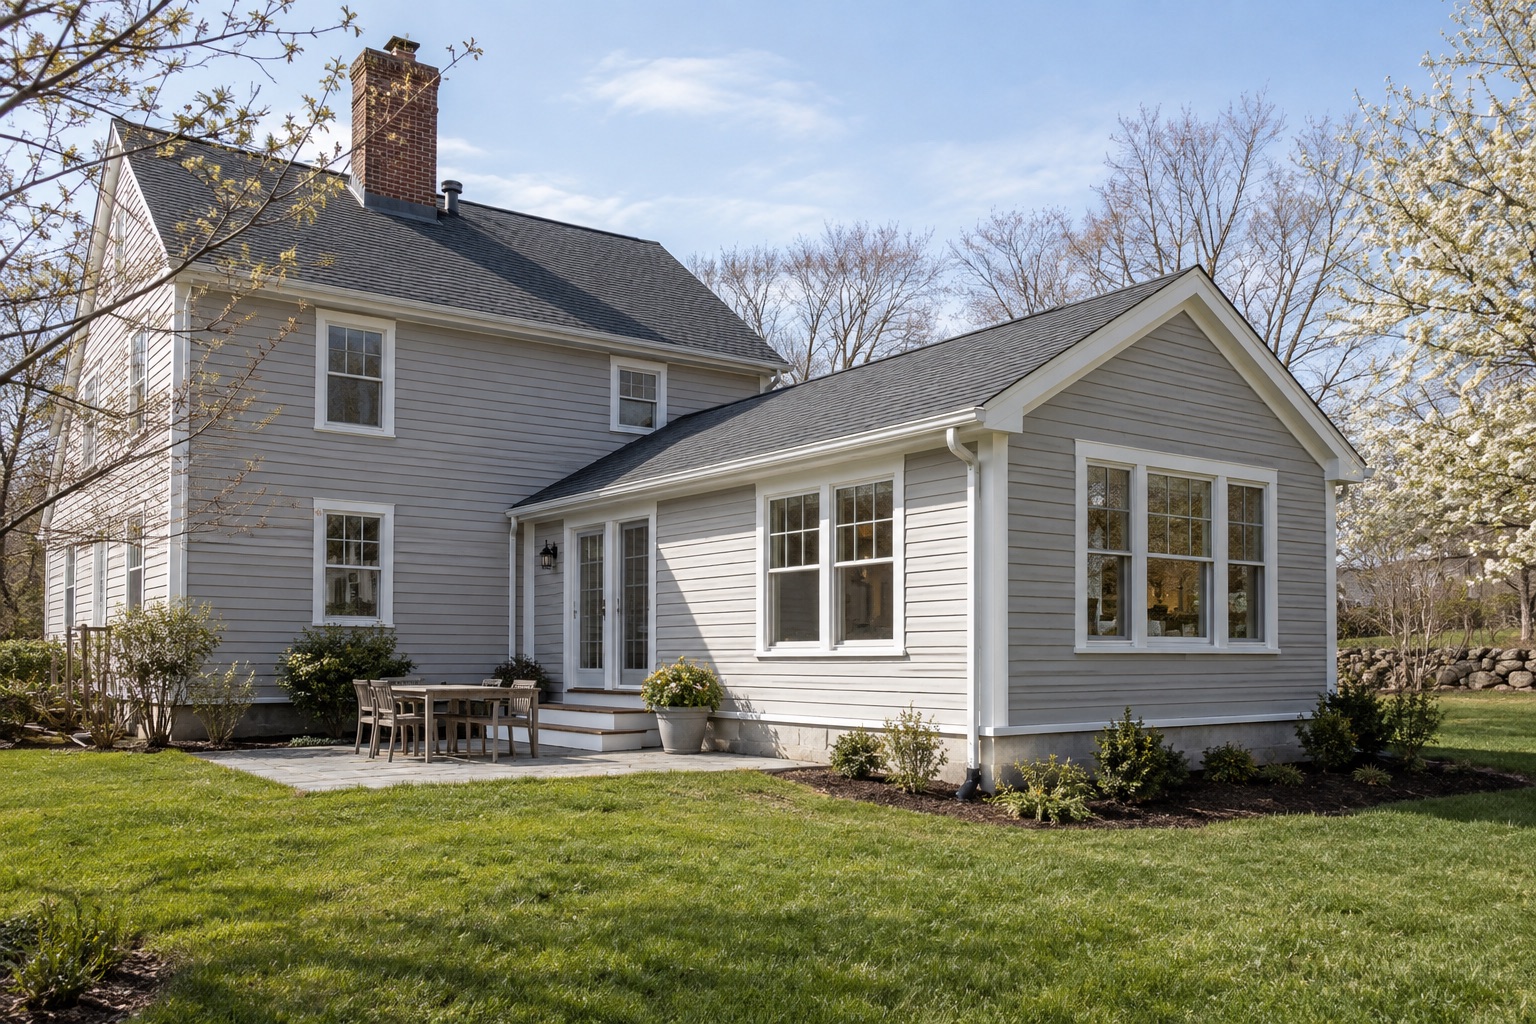
An addition is a chance to rethink how the home supports the next chapter of family life, work, storage, or entertaining. Early planning is most useful when it connects the new space to the way the rest of the home already works.
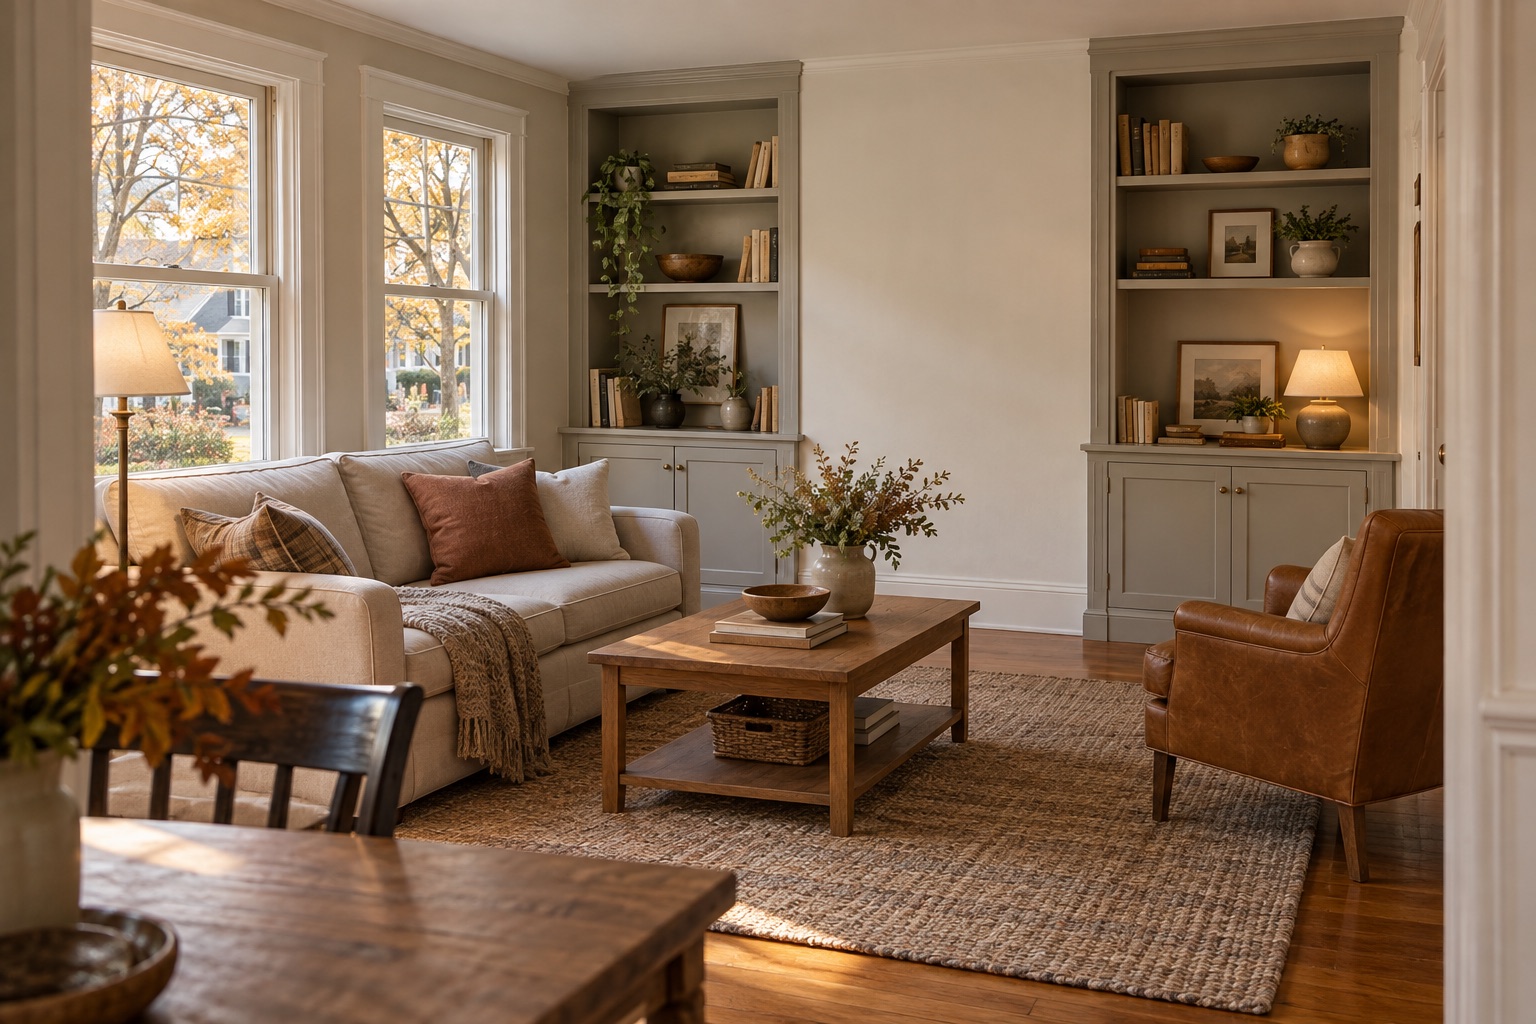
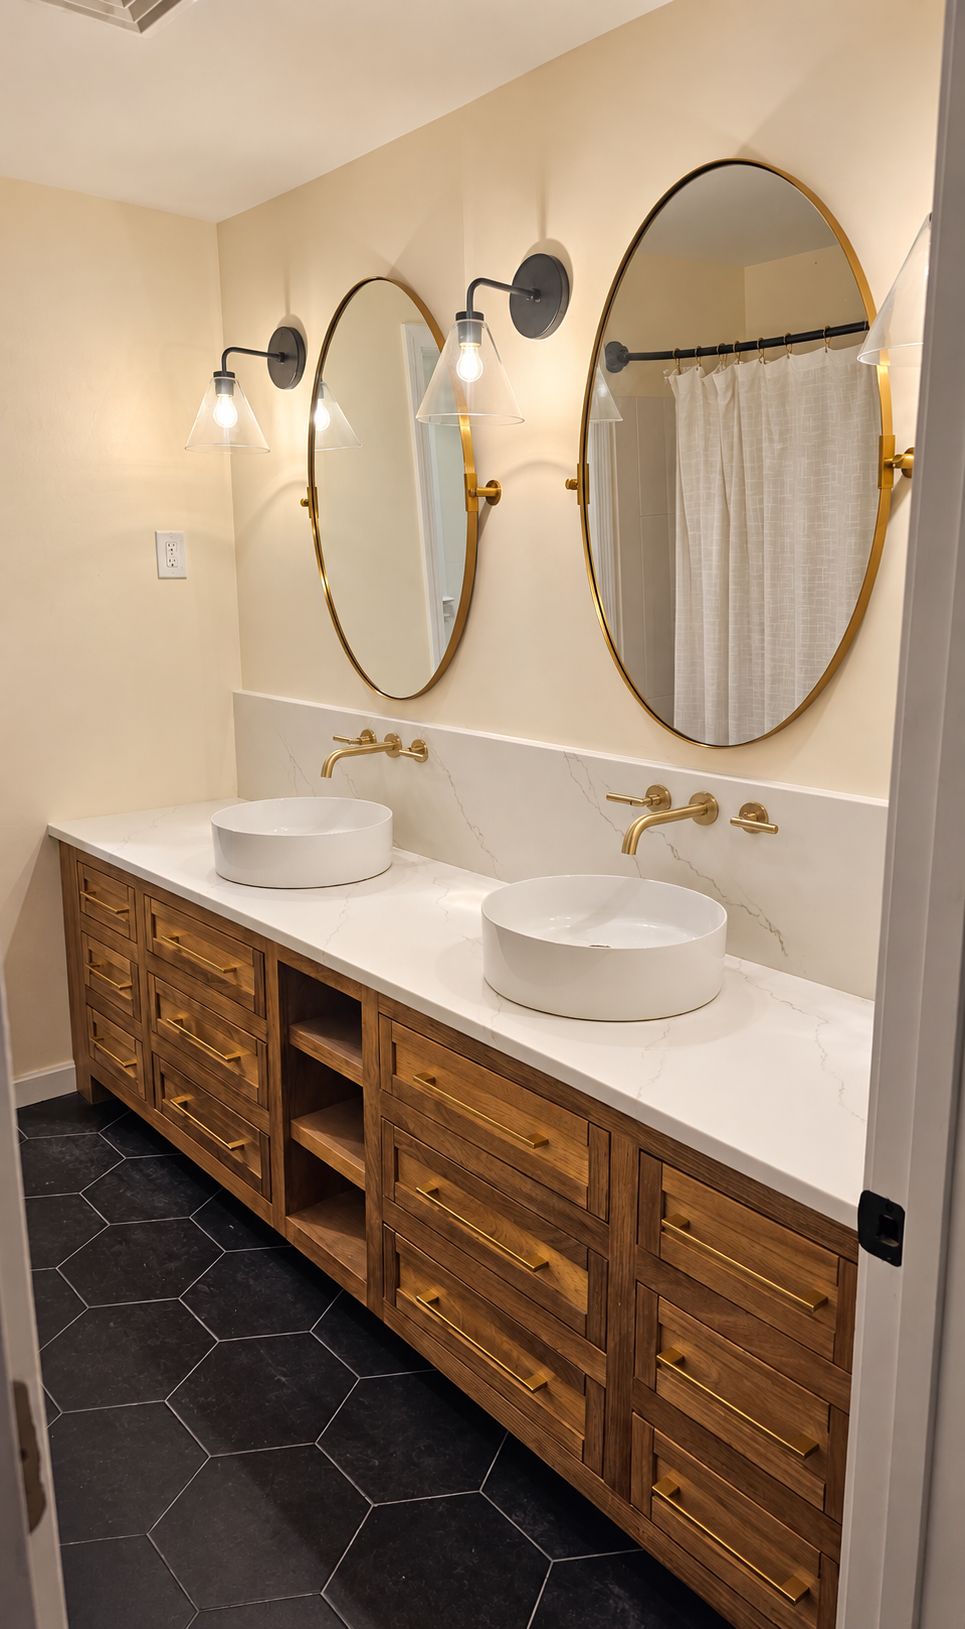
Made-to-fit woodwork can give a room the storage and character it needs. Randall Remodeling has built a bathroom vanity from scratch; share your space and ideas to discuss the right scope for your project.
Randall Remodeling LLC is led by Brandon Randall and is based in Norwood, Massachusetts. The company works with homeowners considering kitchen, bathroom, deck, custom woodwork, home repair, and addition projects.
Every home has its own layout, history, and practical needs. A productive first conversation starts with the space as it is today, the changes you are considering, and the information needed to explore a thoughtful scope.
Brandon Randall brings about 14 years of professional experience to every project.
This double vanity was custom made from scratch by Randall Remodeling. Its wood cabinetry, drawers, open shelves and two vessel sinks bring the finished piece together.
You do not need every answer before you reach out. Here is a useful way to begin planning.
01
Share the project
Tell us what you want to change, where the work is located, and what you hope the space will do better. Photos, approximate dimensions, and inspiration are useful context.
02
Discuss the space
Review the existing area, your priorities, and the questions that need to be answered before the scope can be defined more clearly.
03
Shape the scope
Identify the work areas, potential components, finish considerations, and existing conditions that may affect the project conversation.
04
Plan the next step
Use the project discussion to determine the next appropriate step, which may include gathering more information, refining choices, or arranging a closer review of the space.
LOCAL ROOTS. ROOM TO REACH.
Norwood & surrounding communities.
Serving the Massachusetts towns listed below and Norfolk County, plus the western part of Cape Cod and northern Rhode Island. Include your town or ZIP when you request an estimate so we can discuss your project location.
Remodeling and home improvement projects across Norfolk County, Massachusetts.
02
Nearby Massachusetts towns
Serving the communities listed here, including Mansfield, Milford, Attleboro, Holliston, and North Attleborough.
03
Western Cape Cod
Home projects in the western part of Cape Cod. Share your town and the work you are considering.
04
Northern Rhode Island
Remodeling and repair projects in northern Rhode Island. Include your location with your request.
GOOD QUESTIONS
Before you get started.
Practical information to help you take the first step.
What should I include when requesting an estimate?+
Share your contact information, the property location, the service you are considering, and a short description of the work. Include photos, rough dimensions, and links to inspiration when they are available. The more clearly you describe the problem or goal, the easier it is to begin a useful conversation.
Do I need final product selections before I reach out?+
No. It is helpful to know your priorities, such as storage, durability, accessibility, room flow, or appearance. Product examples can be useful, but an early discussion can begin with the space you have and what you want it to do.
Can I send photos of the project area?+
Yes. Wider shots show the room or exterior area in context, while closer photos can show wear, damage, connections, or details you are concerned about. Photos support the initial conversation but do not replace an on-site review when one is needed.
How do we decide what is included in the project?+
The scope takes shape through discussion of the existing conditions, your priorities, the areas involved, and the finish level you are considering. Asking questions early about what you want to retain, replace, move, or improve helps establish a clearer direction.
What if I am unsure whether I need a repair or a larger remodel?+
Describe what you have observed and what outcome you want. A repair may address one area, while a remodel may be worth discussing when layout, storage, finishes, access, or several related conditions are part of the same problem.
What happens after I submit an estimate request?+
Your information provides a starting point for reviewing the project type, location, and stated needs. Additional questions or a conversation may be needed to understand the space and define the next appropriate planning step.
LET’S TALK ABOUT YOUR PROJECT
A better home starts here.
Tell us what you have in mind. A few details and photos help us understand your space and the next step.