Shower and tub areas
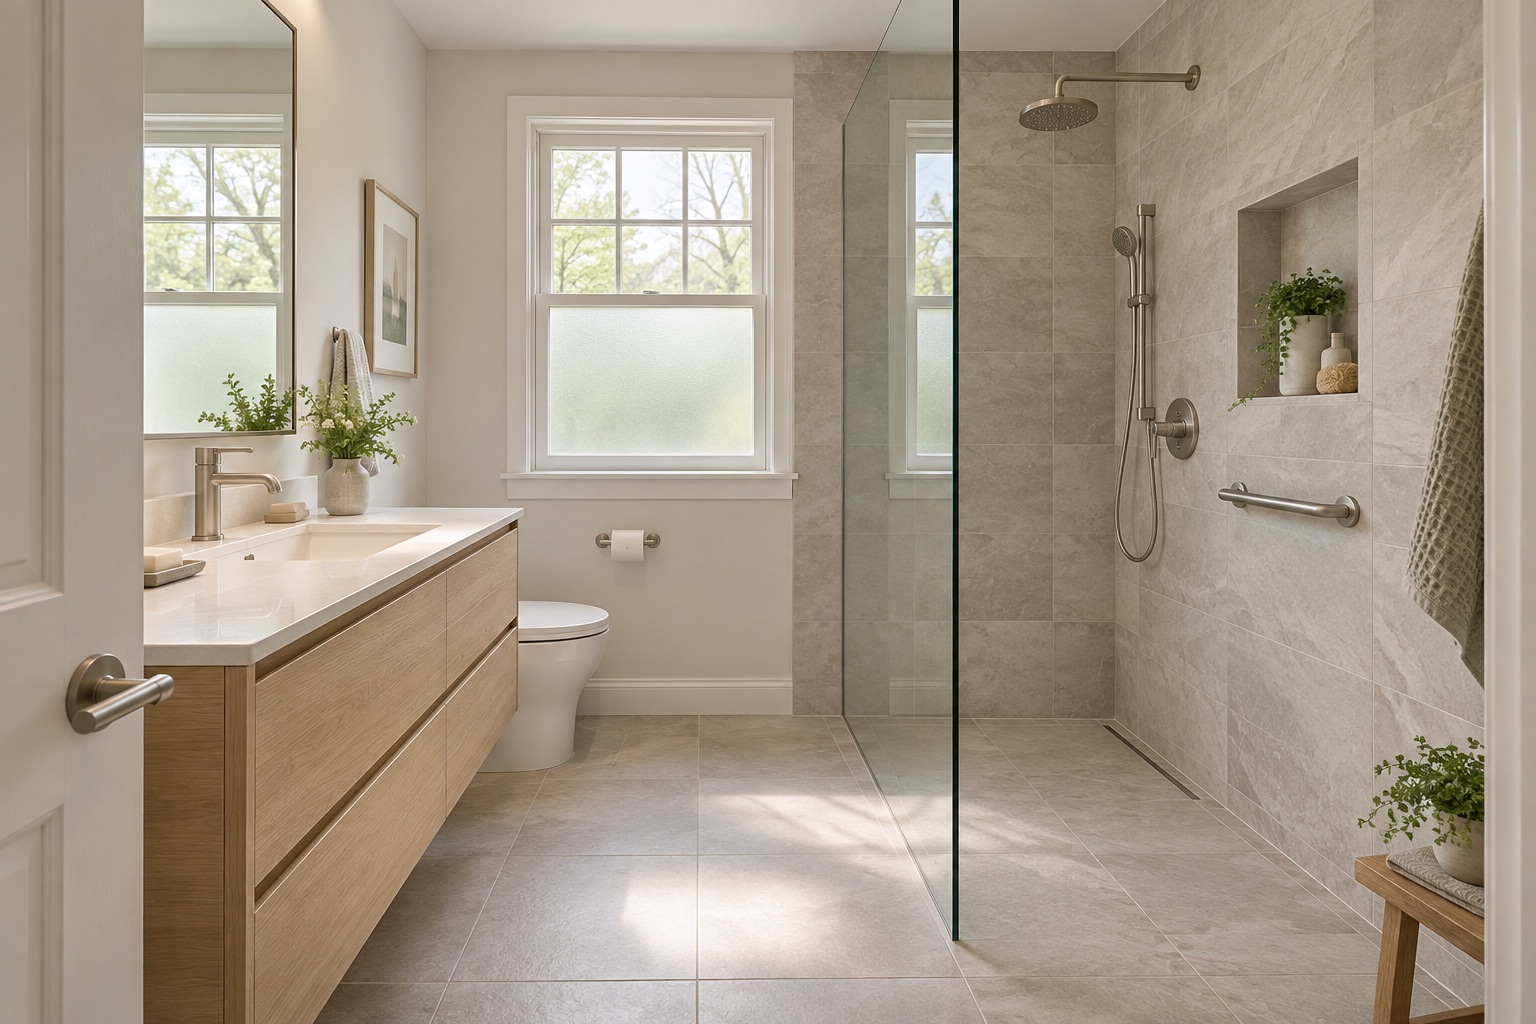
Consider access, surfaces, storage niches and how the bathing area fits the room.

BATHROOMS
Update a bathroom for better storage, easier daily use, and finishes suited to a moisture-prone room. Share what feels cramped, worn or difficult today.
Based in Norwood, MA · Serving Norfolk County and surrounding areas
RANDALL REMODELING WORK
Randall Remodeling custom made this double vanity with wood cabinetry, open center shelves and storage beneath two vessel sinks. It shows how made-to-fit work can change both the function and character of a bathroom.
Talk about your project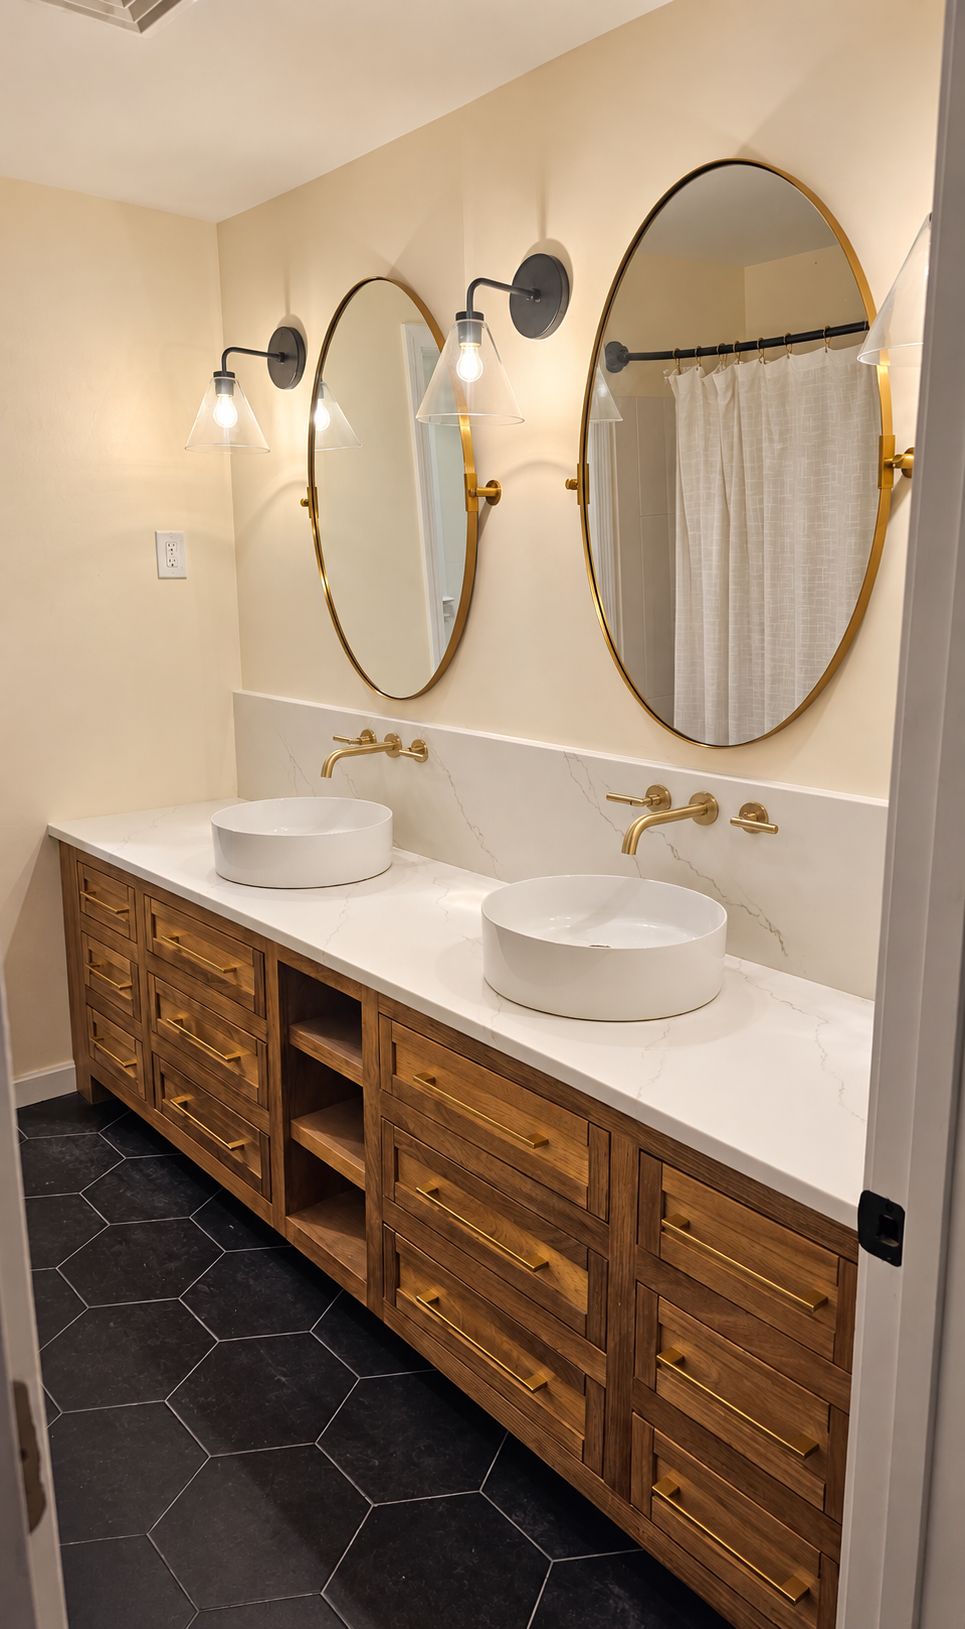
THE WORK
Every home and project scope is different. These are useful starting points for a conversation about yours.
Consider access, surfaces, storage niches and how the bathing area fits the room.
Discuss the right mix of drawers, counter space, mirrors and lighting for daily routines.
Flooring, tile, trim and ventilation choices all affect how the room feels and performs.
Material and layout choices can make a compact room feel calmer and easier to use. These images show possible approaches for planning.
BEFORE THE FIRST CONVERSATION
You do not need all the answers. These questions help us understand the space and the work you are considering.
A primary bath, family bath and guest bath need different amounts of storage and access.
Talk through ventilation, shower surfaces and existing conditions before settling the scope.
Door swings, vanity depth and fixture placement can matter as much as the finish palette.
READY WHEN YOU ARE
Send wide photos of the room, close photos of trouble spots, rough dimensions, and notes about the shower, tub or vanity you hope to change.
GOOD QUESTIONS
Yes. Start with the daily problems you want the room to solve. The layout and storage plan can inform later material choices.
Tell us what you need to store and share the approximate wall dimensions. Randall Remodeling has built a double vanity from scratch and can discuss a made-to-fit scope.
Yes. Include any visible moisture, soft surfaces or ventilation concerns in your first message, along with photos when possible.
LET’S TALK ABOUT YOUR PROJECT
Tell us what you have in mind. A few details and photos help us understand your space and the next step.